Vastu Shastra · automated analysis · May 2026

Two Austin properties, scored.

Facing, slope, parcel shape, and (where available) interior layout — measured against traditional Vastu rules from public geospatial data and a Gemini-vision read of the floor plan PDF.

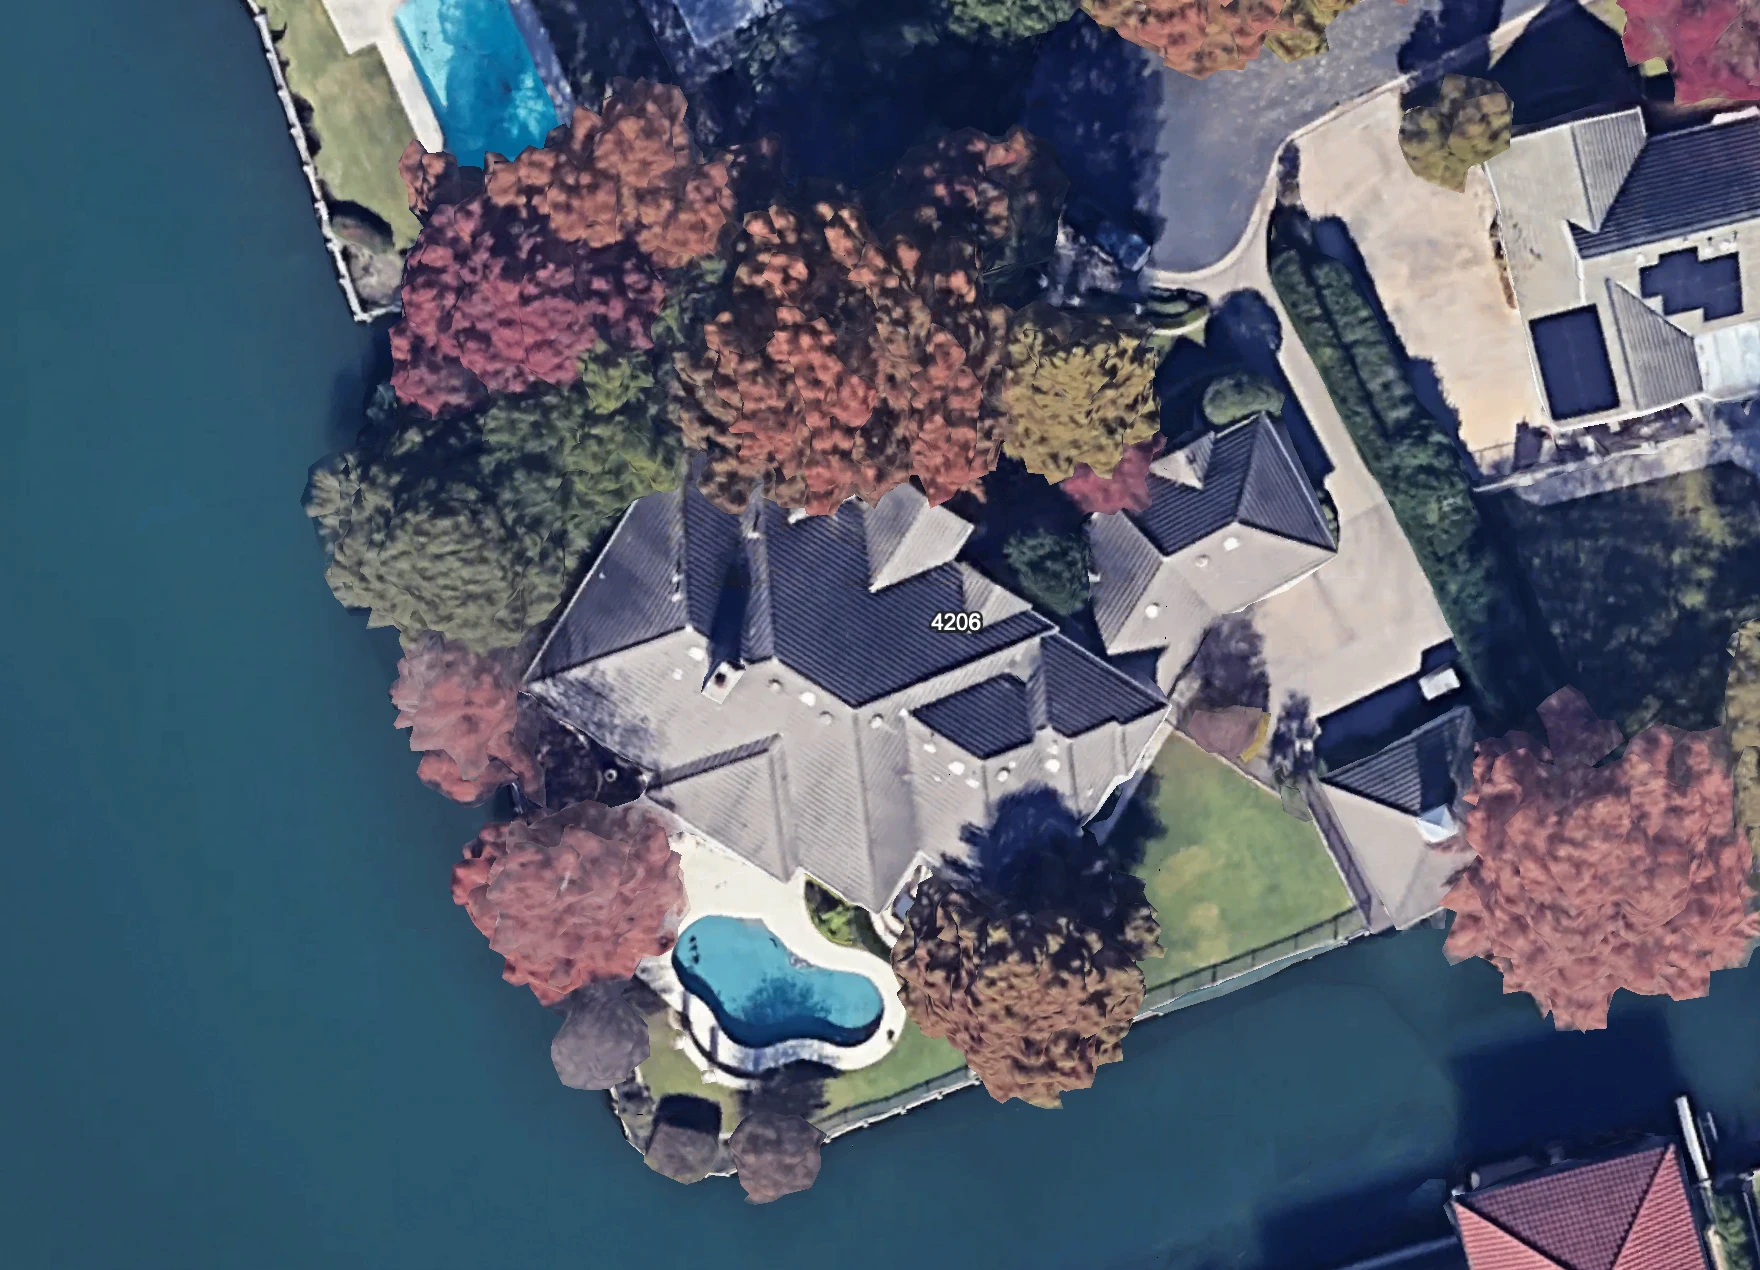
4206 Spinnaker Cv
Leads · 34 pt gap
78731 No floor plan
4206 Spinnaker Cv
Open full analysis →
74%
74 / 100
1312 Elton Ln
78703 · $6.7M Floor plan
1312 Elton Ln
Open full analysis →
40%
56 / 140

Click either tile for the per-factor deep-dive: maps, scoring tables, sample data, and (for properties with a floor plan) Gemini's room-by-room rationale.

4206 Spinnaker Cv wins on Vastu compliance by 34 points.

Of the four factors scored, the location-derived three (facing, slope, plot shape) put 4206 Spinnaker Cv meaningfully ahead — its base score is 74/100 versus 38/100 for 1312 Elton Ln.

The two listings aren't strictly apples-to-apples: only 1312 Elton Ln has a public floor plan, so Tier-B (room placements) was scored on that one only. The percentage normalizes both to the same scale — but the underlying message would not change if both had floor plans: the Tier-A gap is too wide.

Factor by factor

Facing direction / 40
4206 Spinnaker Cv
40
NE · 34.0° · off Spinnaker Cove
1312 Elton Ln
20
SE · 122.7° · off Elton Lane
Site slope / 30
4206 Spinnaker Cv
8
SW − NE = -1.4 m · NE_higher (inauspicious)
1312 Elton Ln
0
SW − NE = -8.03 m · NE_higher (inauspicious)
Plot shape / 30
4206 Spinnaker Cv
26
Square · aspect 1.14 · convex 0.976 · 22.3° off-axis
1312 Elton Ln
18
Square · aspect 1.18 · convex 0.888 · 34.0° off-axis
Tier A subtotal / 100
4206 Spinnaker Cv
74
1312 Elton Ln
38
Tier B (floor plan) / 40
4206 Spinnaker Cv
no plan available
1312 Elton Ln
+18

Interior layout — 1312 Elton Ln only

Gemini-vision read of the floor plan PDF, anchored to the road bearing so directions stay tied to real-world cardinals. 4206 Spinnaker Cv is off-market and has no plan to score.

Main entrance
Front-door direction
SE
+2
Covered Porch leading to a door at the bottom-center of the First Floor plan
Kitchen
Cooking / fire
N
0
Labeled 'Kitchen / Dining' with typical kitchen layout
Master bedroom
Principal sleeping space
SW
+10
Labeled 'Primary Bedroom', largest bedroom with en-suite bath and W.I.C.
Pooja
Meditation / prayer
not found
No room labeled 'Pooja', 'Prayer', or 'Meditation' found
Primary toilet
Master en-suite
W
+3
Labeled 'Primary Bath', directly connected to the 'Primary Bedroom'
Staircase
Vertical circulation
S
+3
Main staircase near 'Planning' and 'Library' connecting floors

Strengths & considerations

4206 Spinnaker Cv
74%
Strengths
  • Auspicious NE entrance (max 40/40 facing points)
  • Square parcel (aspect 1.14, convexity 0.976)
Considerations
  • NE corner slightly higher than SW (-1.4m); mild Vastu negative
  • No floor plan — internal layout not assessed (caps tier-A only at /100)
1312 Elton Ln
40%
Strengths
  • Square parcel (aspect 1.18, convexity 0.888)
  • Floor plan available — full Tier-B interior analysis
  • Entrance in SE (+2)
  • Master bedroom in SW (+10)
  • Primary toilet in W (+3)
  • Staircase in S (+3)
Considerations
  • SE entrance scores only 20/40 — not in the strongest Vastu directions
  • NE much higher than SW (-8.03m drop) — inauspicious slope
  • Lot rotated 34.0° off cardinal alignment