Vastu Shastra · property analysis
1312 Elton Ln
Austin, TX 78703
40%
56 / 140
Composite Vastu score
Sum of independent factors below. Higher = more aligned with traditional Vastu Shastra principles. Tier A (location-derived) tops out at 100; Tier B (floorplan-derived) adds up to +40 for a max of 140.
Factor 01 · Tier A
Facing direction 20 / 40
Bearing from property to nearest road point: 122.7°
Cardinal bucket: SE (45° sector centered on each compass point)
Nearest road: Elton Lane
What it measures: the cardinal direction the home's primary entrance faces. Vastu treats N / E / NE entrances as most auspicious — they catch morning light and the rising sun, both associated with prosperity.
Data source: OpenStreetMap Overpass API — queries every road (any
highway=* tag) within an 80 m radius of the property's lat/lng. The bearing from the property toward the closest point on the closest road is treated as the facing direction. The map above plots the property pin and the parcel outline on the same CARTO Positron tiles used elsewhere in this site; the red arrow points along the computed bearing.
Scoring table:
| Facing | Points | Why |
|---|---|---|
| N | 40 | Catches midday sun, classic auspicious orientation |
| E | 40 | Sunrise-facing — most auspicious entrance per Brihat Samhita |
| NE | 40 | Ishanya corner, associated with the divine |
| NW | 30 | Vayu corner, mild but acceptable |
| W | 22 | Neutral; afternoon glare |
| SE | 20 | Agni corner — fire energy, OK for kitchen, weak for entrance |
| S | 12 | Yama direction; heat-loaded south face |
| SW | 0 | Nairutya corner — most inauspicious entrance |
Result:
Front faces SE → 20 / 40.
Factor 02 · Tier A
Site slope 0 / 30
N
NW
160.99 m
528.2 ft
NE
166.15 m
545.1 ft
SW
158.13 m
518.8 ft
SE
165.61 m
543.3 ft
S
E
W
Highest corner: NE · Lowest: SW
Range across the 60 m sample box: 8.02 m (26.3 ft)
SW − NE diagonal: -8.03 m → NE_higher (inauspicious)
Property location with the parcel outline (green) and the 60 m × 60 m sample box (dashed) used for the four USGS elevation queries above.
What it measures: the ground-level drop or rise from the NE corner to the SW corner. Vastu prefers a site that rises toward the SW (heavier southwest, lighter northeast) — believed to anchor stability while letting morning energy flow in from the NE.
Data source: USGS Elevation Point Query Service — free 1-arc-second DEM (≈10 m horizontal, <1 m vertical RMSE in flat terrain). Sampled at 4 corners of a 60 m × 60 m box centered on the TCAD parcel centroid (not the geocoded address point, which on large lots can sit on the road or a neighboring parcel and bias the slope sample).
Scoring table:
| SW − NE (m) | Interpretation | Points |
|---|---|---|
| ≥ +0.5 | SW higher than NE (ideal) | 30 |
| −0.5 to +0.5 | Effectively flat | 18 |
| −2.0 to −0.5 | NE moderately higher (suboptimal) | 8 |
| ≤ −2.0 | NE much higher (inauspicious) | 0 |
Result:
SW − NE diagonal = -8.03 m → 0 / 30 (NE_higher (inauspicious)).
Factor 03 · Tier A
Plot shape 18 / 30
Left: parcel polygon shape from TCAD (north up). Right: same polygon overlaid on CARTO street tiles for geographic context.
What it measures: three properties of the parcel polygon — how rectangular (aspect ratio), how regular (convexity), and how aligned with N/S/E/W axes (cardinal offset). Square, convex, cardinally-aligned plots score highest.
Data source: Travis Central Appraisal District (TCAD) parcel polygon via the public ArcGIS REST endpoint. Projected to a local meter grid (equirectangular at the parcel's centroid latitude) so distances and areas are accurate to ~<1% within Austin.
Inputs used:
- TCAD parcel pID: 112769 (TCAD record)
- Bounding-box aspect ratio: 1.18 (long-side / short-side)
- Convexity: 0.888 (polygon area ÷ convex-hull area; 1.0 = perfectly convex)
- Cardinal offset of longest edge: 34.0° from nearest N/S or E/W axis (0–45°)
- Classified as: Square
Scoring (sum of three sub-rules, max 30):
| Aspect ratio · max 12 | |
|---|---|
| 1.0 – 1.5 | 12 |
| 1.5 – 2.0 | 8 |
| 2.0 – 3.0 | 4 |
| > 3.0 | 0 |
| Convexity · max 10 | |
|---|---|
| ≥ 0.95 | 10 |
| 0.85–0.95 | 6 |
| 0.75–0.85 | 3 |
| < 0.75 | 0 |
| Cardinal offset · max 8 | |
|---|---|
| 0° – 10° | 8 |
| 10° – 25° | 4 |
| > 25° | 0 |
Result:
Square parcel, aspect 1.18, convexity 0.888, 34.0° off-axis → 18 / 30.
Factor 04 · Tier B
Floor plan +18 / 40
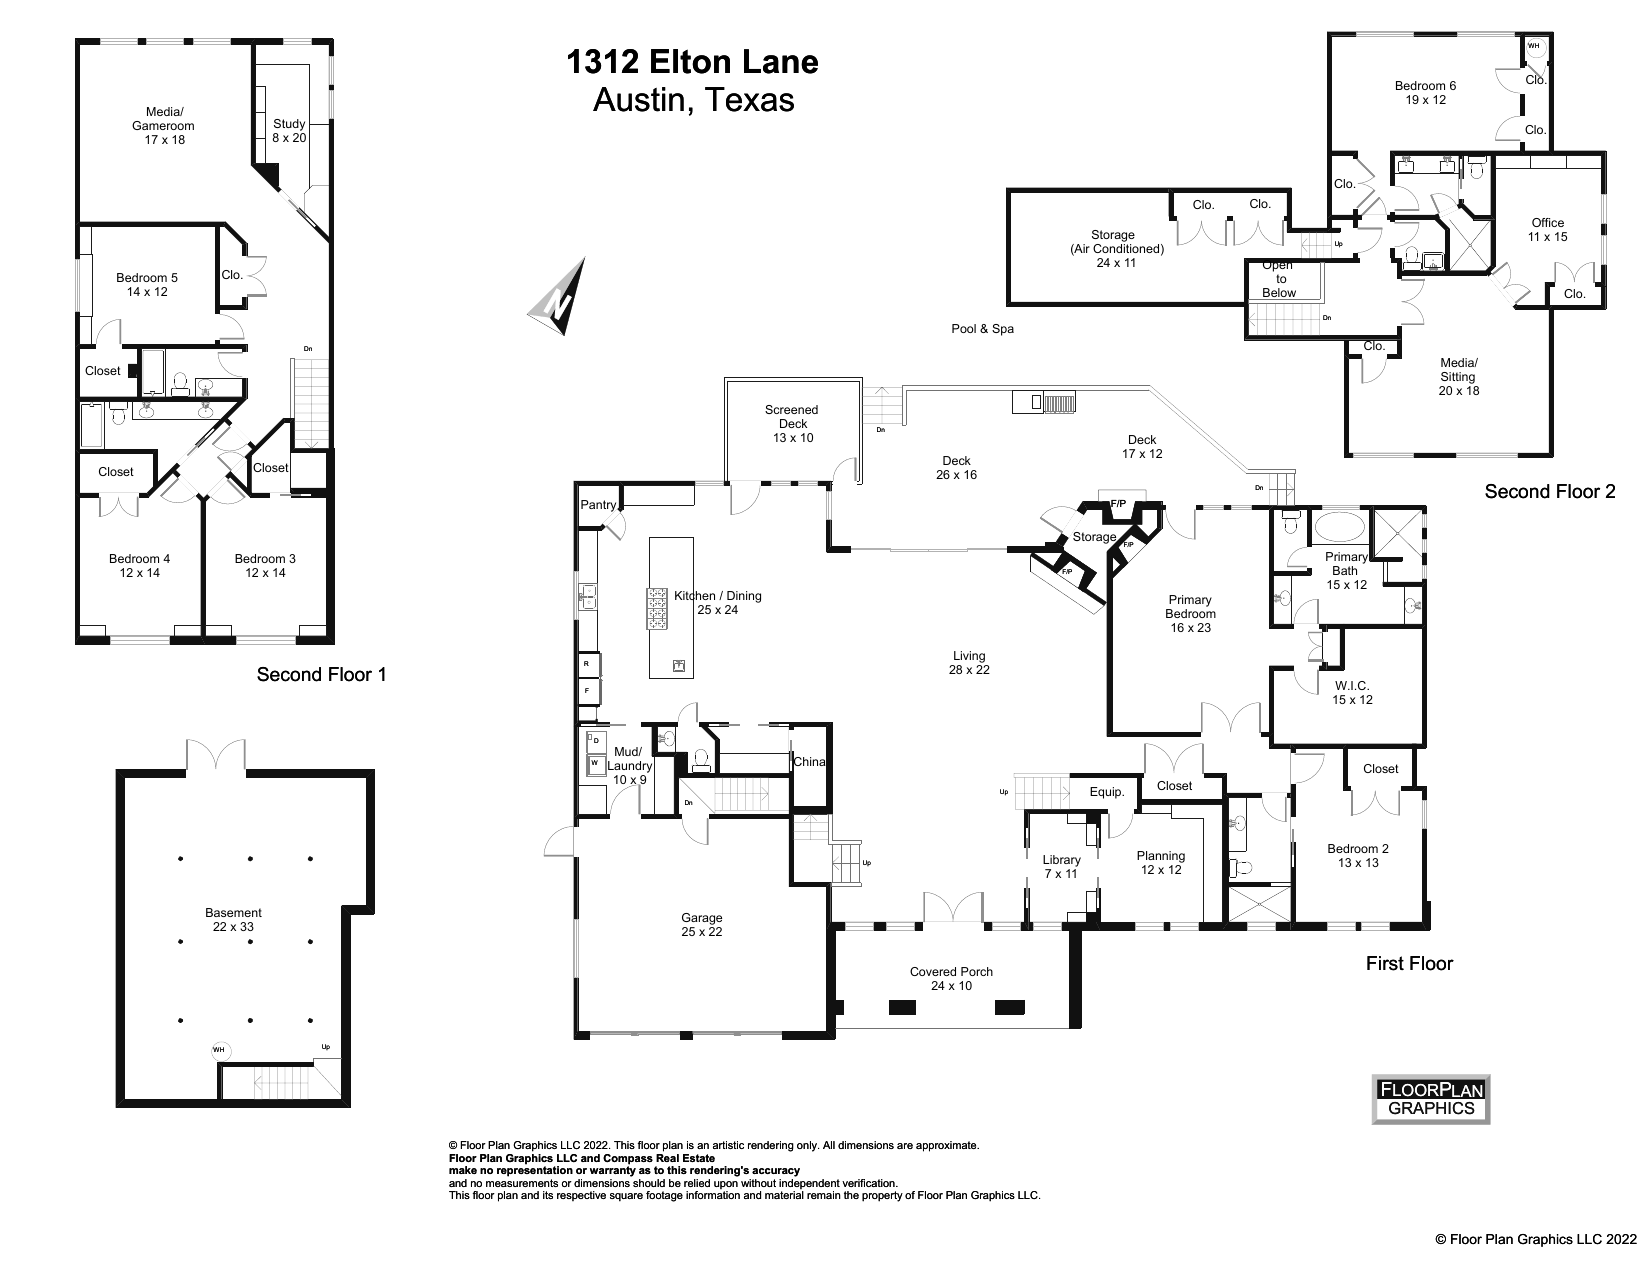
Main entrance
SE
+2
Gemini cue: Covered Porch leading to a door at the bottom-center of the First Floor plan
Ideal: N/E/NE (+10). Sunrise & gentle morning light. SW (−) is most inauspicious in Brihat Samhita.
Kitchen
N
0
Gemini cue: Labeled 'Kitchen / Dining' with typical kitchen layout
Ideal: SE (+10, Agni/fire corner). NW is acceptable backup (+5). N/NE/SW/W = 0.
Master bedroom
SW
+10
Gemini cue: Labeled 'Primary Bedroom', largest bedroom with en-suite bath and W.I.C.
Ideal: SW (+10, Nairutya — anchors stability). S/W acceptable (+5). NE/N/E weaken sleep quality per Vastu.
Pooja / meditation
not found
—
Gemini cue: No room labeled 'Pooja', 'Prayer', or 'Meditation' found
Ideal: NE (+5, Ishanya). E/N also good (+3). SW/S/SE actively penalized (−2 to −3).
Primary toilet
W
+3
Gemini cue: Labeled 'Primary Bath', directly connected to the 'Primary Bedroom'
Ideal: NW (+5). W/S acceptable (+3). NE & SW penalized (−3) — drains the divine corner / overloads the stability corner.
Staircase
S
+3
Gemini cue: Main staircase near 'Planning' and 'Library' connecting floors
Ideal: SW (+5). S/W acceptable (+3). NE penalized (−3) — heavy structure in light corner.
Plan's embedded N arrow: points 0° clockwise from page-up (the rotated arrow at the top-right of the floor plan above shows true N).
How north was determined:
Aligned to the road bearing from OSM (front door is known to face SE); plan was rotated to match if it disagreed.
Confidence: high
What it measures: the cardinal-direction placement of six Vastu-critical rooms inside the home. Each room has canonical "good" directions per Brihat Samhita and Manasara texts; points sum across all six.
Data source: Floor plan PDF analyzed by Gemini 2.5 Flash (vision). The model is shown the PDF + a prompt asking it to identify the cardinal direction of each feature, using any compass rose on the plan if visible or inferring from context (driveway side, view orientation) otherwise. Caveat: if the plan has no compass marker, the inferred orientation can be off — manual verification recommended for screenshots-quality use.
Gemini summary: The home exhibits good Vastu compliance with the main entrance in SE, kitchen in N, master bedroom in SW, and primary toilet in W.
Scoring rules (per feature):
| Feature | Ideal | Acceptable | Neutral | Inauspicious |
|---|---|---|---|---|
| Main entrance | N, E, NE (+10) | NW (+5) | W (+3), SE (+2) | S, SW (0) |
| Kitchen | SE (+10) | NW (+5) | S, E (+3) | N, NE, SW, W (0) |
| Master bedroom | SW (+10) | S, W (+5) | — | NW, E, N, NE, SE (0) |
| Pooja / meditation | NE (+5) | E, N (+3) | NW, center, W (0) | S (−2), SW (−3), SE (−2) |
| Primary toilet | NW (+5) | W, S (+3) | SE, E, N (0) | NE (−3), SW (−3) |
| Staircase | SW (+5) | S, W (+3) | N, E, SE, NW (0) | NE (−3) |
Result: Sum across all six features = +18 / 40.